True Point is a quoting and inventory tool built for a concrete and fibreglass pool builder.
It reads the CAD the firm already draws in — SolidWorks or Revit — runs the exact
geometry in the browser, and prices it against what is actually on the shelf, so a change the
client asks for is drawn, priced and back in front of them the same day. What leaves the
office is a quote validated against sourcing and lead times, and a fabrication order the
factory can build from, with a delivery date that holds.
Geometry
Exact B-rep
OpenCascade, not a mesh
Quantities
Off the solid
Saved as a potential quote
On acceptance
Materials required
Stock, shortfall, lead times
Configurator
Live
Drag it yourself, below
The screen the client is in
Start here, because this is the only screen most people ever see. The client never opens the
configurator and never reads the schedule; they get a link, and this is what is behind it. Same
document, same solid, same numbers, said in the words of someone who is buying a pool rather
than building one. Depth is not a parameter, it is 1.2 metres at the shallow end and
1.9 metres at the deep end over a 10.0 m swim. The barrier is not a line item at
$415/lm, it is 39.0 lineal metres of frameless glass standing 1200 mm off finished
ground, which keeps the view open where a fence would close it off, and it is there because
AS 1926.1 requires it.
Everything on it is a measured figure rather than a description. The pool is
10.0 × 4.0 m holding 62.0 m³ of water
across 40.0 m² of surface. The paving around it runs to
51.0 m² with 28.0 lineal metres
of bullnose coping on the rim. The hole it sits in is 124 m³
of excavation. The shell is a single moulding with a 150 mm wall and an R1050 corner
radius, which is why the plan reads as an oval rather than a rectangle. Every one of those
numbers is read off the same solid the factory builds from, so none of them can drift from the
drawing.
The price is one number, fixed, with the single condition that could move it stated plainly:
the soil report. There is an Accept button and a way to ask a question, and a timeline showing
the quote issued, the deposit next, and 15 weeks to handover behind a 9 week shell
lead. Nothing here was re-typed from the office view; it is the same quote rendered for the
person paying it. The office screens that produce it are further down this page.
The pool drawn in plan from the same solid, with the shape, size, depth and surround stated in plain words. Below, further down the same screen: the fixed price at $153,678 including GST, the accept and ask actions, and the build timeline. Cross links to the admin, materials and fabrication views sit along the top.
Swim
10.0 × 4.0 m
Depth
1.2 to 1.9 m
Water
62.0 m³
Surface
40.0 m²
Surround
51.0 m²
Coping
28.0 lm
Barrier
39.0 lm
Barrier height
1200 mm
Excavation
124 m³
Programme
15 weeks
What the pool company sees
A quote request does not go out as a promise and get repaired later. Before it is issued,
every line is checked against the shelf: eight SKUs in the worked example, four of them short
by $62,627.60, and a nine week shell lead that sets the
15 week programme. The sourcing and the lead time sit behind
each line, so the figure the client sees is the figure the firm can hold.
That is what cut the amendment traffic. When the client asks for travertine instead of
porcelain, the change is drawn, re-priced and back in front of them and the salesperson on
the same screen, not a revised PDF a week later. Every change lands as a revision on the one
document — the issued pack is TP-2418-R3, the working document is at rev 14 —
so any figure on any sheet traces back to the change that moved it.
The moment a quote is accepted, the take-off becomes a materials-required list: every SKU
the job needs, what is on the shelf against it, what has to be ordered, and the lead behind
each order. That screen is below, as it stood one minute after the Halvorsen acceptance.
Materials required for Q-1184, generated on acceptance from the accepted
revision. Eight SKUs off the solid: four reserved from stock, three purchase orders and a
mould slot raised at 09:41, and the 15 day glass lead placing
the barrier in week 4 of the programme.
What the manufacturing business sees
The factory reads the same document. The fabrication order FO-1184 is cut from rev 14,
so manufacturing sees what is inbound while the quote is still being settled rather than when
the deposit clears, and the delivery date on the client's timeline is one the shop floor has
already planned for.
No left-hand navigation. A top rail carries the document and the four things a designer moves
between; underneath it the workspace is the shape every CAD user already knows: feature history
on one side, the model in the middle, the selected feature's parameters on the other. The price
updates as a consequence of the geometry, in the same panel.
Feature history with an approved typed-agent change, the shell selected, parameters and driven values on the right, and the quote built from the solid.
What the design actually cost to arrive at
A pool quote is not one number, it is a number that moves. The screen tracks one project from
first site visit to order: the quoted value over time, the revisions behind it, and the feedback
events that moved the line. Taking the spa out is the drop that dominates the chart; every rise
after it is value bought back a line at a time.
Quoted value over six weeks, revision volume behind it, feedback events on the axis, and where the money moved.
Options, priced as you move them
A quote answers what it costs; it rarely answers what you get for the money. So the drawing
and the price are the same object: drag the length, swap the surround, change the coping, and the
plan redraws while every affected line re-prices. The lines that do not depend on size sit still.
This is the real thing, not a recording. Move the steppers. Porcelain tile, travertine, clay paver
and honed concrete each carry their own rate and their own drawn surface; the bullnose and the
square edge are different profiles at different money; and the glass barrier is drawn to AS 1926.1
because in Australia it is not optional.
Fibreglass shell, porcelain tile surround, bullnose coping, frameless glass barrier at
1200 mm, one matched gate, salt chlorinator. Eight lines,
$141,260.75 before GST,
$155,386.83 with it. Every quantity is measured off the geometry.
A reader who does not touch the screen should still see the mechanism, so here are four moves
off that baseline with the figures they actually produce. The change is the part that matters,
and the count beneath it: not just that the total moved, but how few lines moved with it. Change the
surround material and one line re-prices. Change the length and six do, because six of them are
measured off the shell. Nothing here is asserted; each row is the same
price() the embed above runs.
Move one optionFromToChange
Surround: porcelain tile to travertine
$245/m² becomes $285/m² over the same 51.0 m²
$155,387Baseline
$157,631Travertine
+$2,244+1.4%
1 of 8 lines moved
The surround line goes $12,495 to $14,535. The shell, the excavation, the
coping, the barrier, the gate, the plant and the chlorinator do not depend on what the
paving is made of, so they sit still.
Barrier: frameless glass to tubular aluminium
$472/lm becomes $196/lm over the same 39.0 lm run
$155,387Baseline
$143,258Aluminium
−$12,129−7.8%
2 of 8 lines moved
The fence line falls $18,432 to $7,654, and the gate follows it to
$1,356 because a matched gate is priced off the fence rate. This is the single
largest saving available without touching the pool.
Length: 10.0 m to 12.0 m
Water 62.0 to 74.4 m³, surround 51.0 to 57.0 m²
$155,387Baseline
$173,82512.0 m
+$18,438+11.9%
6 of 8 lines moved
Shell +$9,440, excavation +$2,826, surround +$1,470, coping
+$840, barrier +$1,888, chlorinator +$298. Two lines hold: the gate
and the plant set, because neither is a function of pool size. The coping went up because
the perimeter went 28.0 to 32.0 lm, not because a rate changed.
Water: salt chlorinator to freshwater
Chlorinator out, planted regeneration margin in
$155,387Baseline
$191,062Freshwater
+$35,675+23.0%
8 lines moved · 8 lines becomes 12
The $3,868 chlorinator disappears and five new lines arrive: the regeneration
margin $8,200 at 20.0 m², the graded batter $6,864, the submerged
toe $5,136, the sand and gravel bed $2,407 and the low-head circulation
pump $4,294. Three existing lines move as a consequence of geometry rather than
choice: the margin is part of the same water body, so the barrier has to enclose it and
the fence run steps out 39.0 to 43.7 lm, taking the excavation and the surround with it.
The official quote
The same model is the source of both documents that leave the office. Nothing is re-entered
between them: the client sheet and the fabrication order are two renderings of one solid, which is
why the barrier run on the quote and the barrier setout on the fabrication order can never
disagree.
True Point · Quote pack TP-2418-R3Issued3 sheets · 14 Aug 2025 · AUD incl GST
The issued client pack. Sheet 1 carries the quote reference, the issued stamp and the pool
drawn in plan; sheet 2 is the priced schedule with the material component inside each line
and the in-price and not-in-price columns; sheet 3 is the sloping site case, the provenance
and the acceptance block. Twelve lines, $95,749.60 before GST,
$9,574.96 GST at 10 per cent,
$105,324.56 payable.
The hard part is the barrier, not the pool
A paved courtyard is a parts list. A pool is a regulated assembly, and most of the difficulty sits outside
the water: the barrier, the gates, the level change, the plant run. So the configurator carries
the fence material and height, the number of gates and what they are made of, whether the
surround is in-ground or raised, the step down between levels, an adjoining or separate spa,
the cover, the heating, the water treatment, and how far the filter housing sits from the pool.
Those options are not decoration. Choose a fully above-ground surround and the ground on the
outside of the barrier falls away, so a 1500 mm fence reads 550 mm from the outside
face and the configuration stops being compliant. The panel says so, in the same words a
certifier would use. AS 1926.1 sets 1200 mm as the minimum from finished ground, with a
900 mm non-climbable zone, gaps under 100 mm, and gates that are self-closing and
self-latching. A quoting tool that cannot see that is quoting a pool that cannot be signed off.
Barrier and gates
Four fence materials, two compliant heights, one to three gates, three gate treatments. The barrier run and every gate are drawn on the plan with their swing arcs.
Level and spa
In-ground, part above or fully above, with retaining and a step or full stair. A spa can adjoin over a spillway, or sit separate with its own plant and its own barrier run.
Water and plant
Salt, mineral or freshwater. Heat pump, gas or solar, with the collector sized off the water area. The filter housing sits where you put it and the pipe run is priced by the metre.
A pool with no chlorine in it
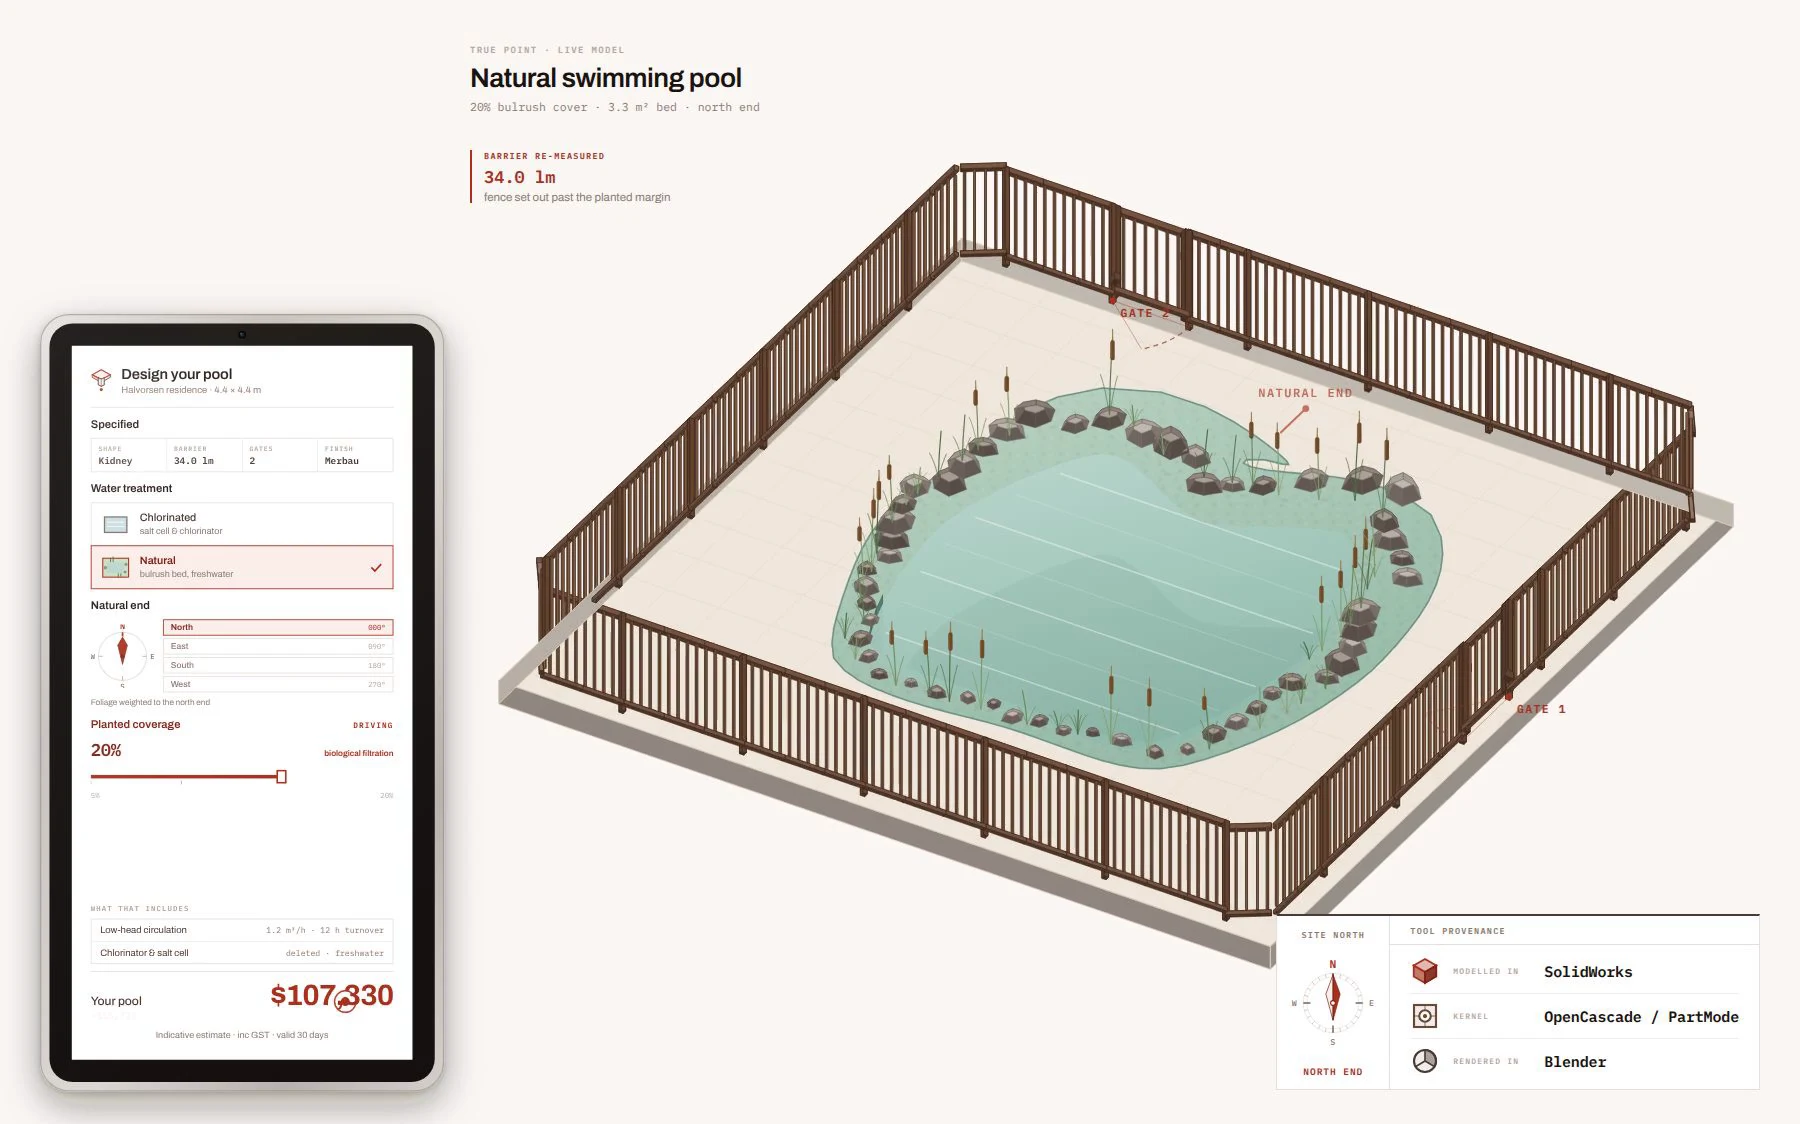
Choose freshwater and the chlorinator line disappears from the quote. In its place the model
adds a regeneration zone, sized as a proportion of the swim area, and a sand and gravel bed.
This is a swimming pond: the water is cleaned biologically by the root zone of the planting and
by the bed it passes through, and it circulates slowly rather than being pushed through a filter
under pressure.
It is also the case that proves the point about geometry. The planting is generated from the
shape of the regeneration zone, so every stem carries its own height, lean and seed head, and
changing the zone ratio replants the bed at the same density rather than stretching a picture
of one.
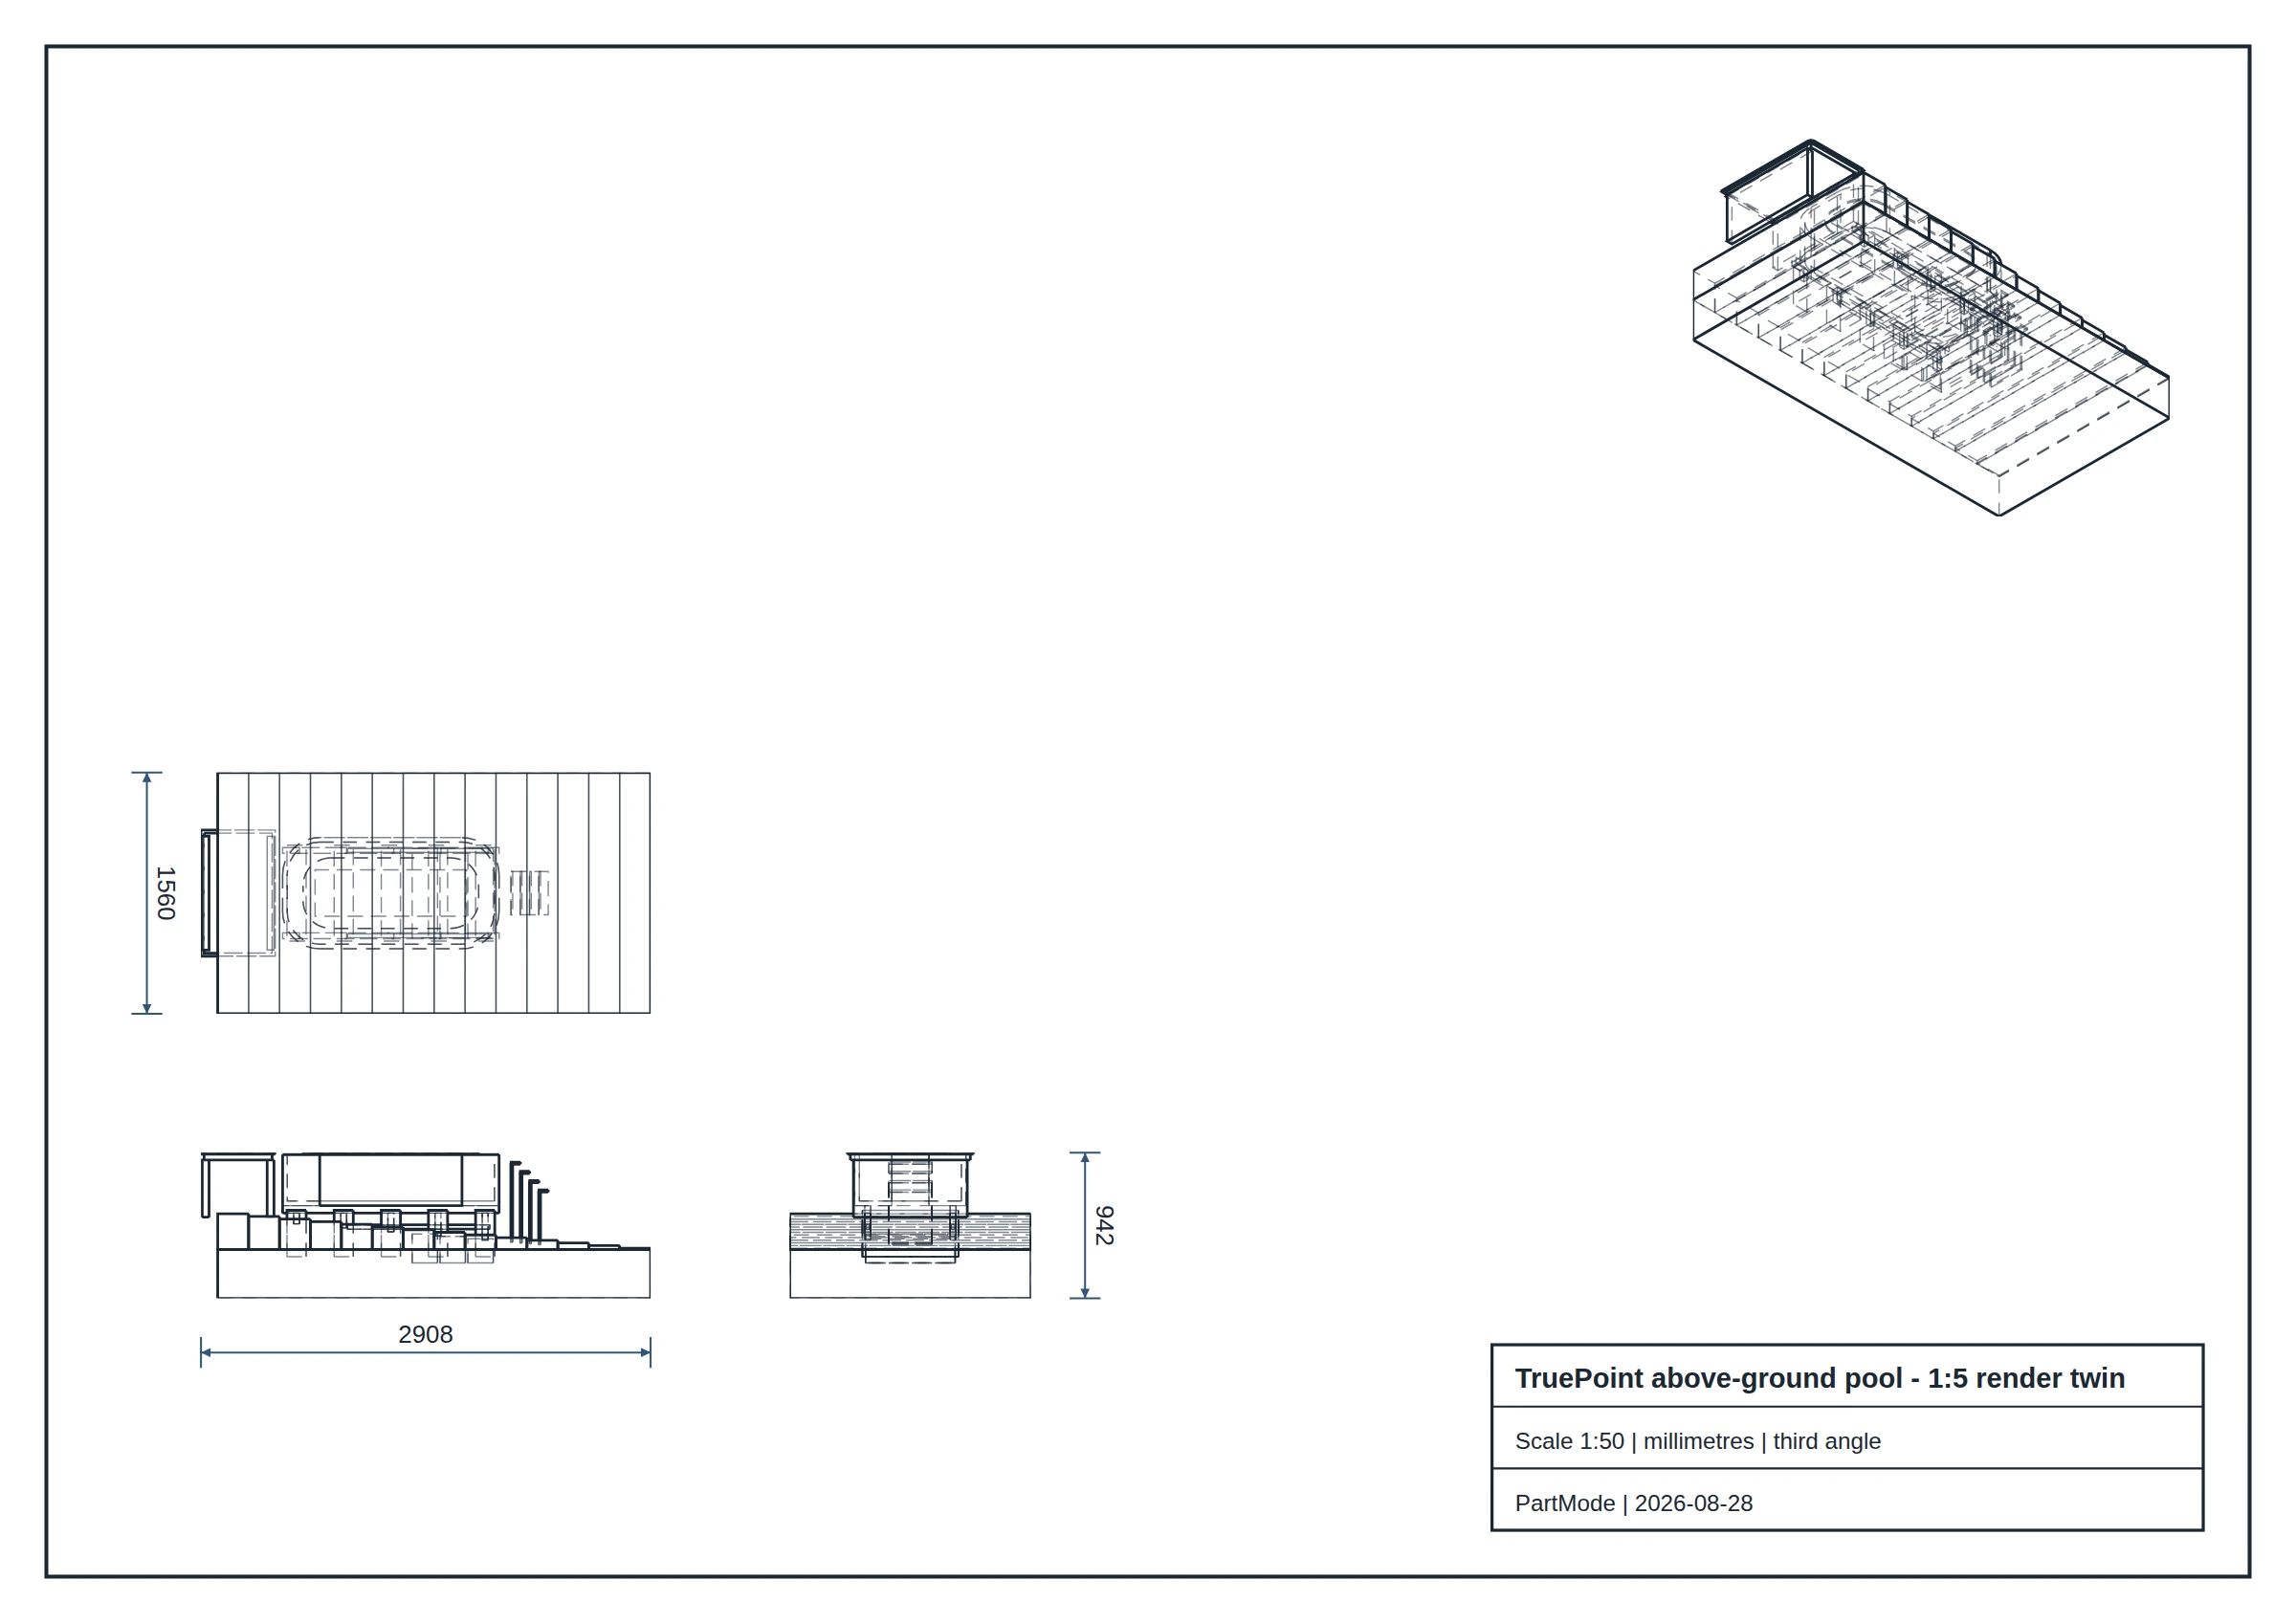
Every pool on this page is a solid, not an illustration. Sketch, extrude, fillet the corners
to R1050, shell to a 150 mm wall, pattern the supports along a datum and cut them to the
falling ground. Fifty-one solids, 327 faces, every body valid —
and the wall material is 7.795 m³ because that is what the
kernel measured, not what someone estimated.
The model exports as STEP and a fabricator can open it. That is the difference between a
picture of a pool and a model of one: the drawing, the quote and the fabrication order are
three readings of the same solid, so no quantity can drift between them.
An exact hidden-line drawing generated from the solid: plan, elevations and isometric at 1:50, third angle. Produced by the kernel, not traced.
Features, not shapes
Sketch, extrude, fillet R1050, shell 150 mm, linear pattern, cut. Editable history, so the pool is still parametric after it has been priced.
Evidence
51 solids, 327 faces, 672 edges, every body valid. Post heights step 349 to 871 mm across the fall.
It leaves the building
AP214 STEP with 51 manifold solid B-reps, written by OpenCascade. Rebuild the model and the geometry hashes reproduce exactly.
What is drawn
The shell
Sketched profile, extruded, shelled to a wall thickness, filleted, with a coping rail around the rim. Editable history, so the shape is still a shape after it is priced.
The ground
A surveyed surface with a real fall. The burial depth and every post height derive from it, so the model answers what the block actually does rather than assuming flat.
The money
Shell, frame, deck, filtration, fencing and GST, each quantity read off the geometry. Change the pool and the number moves because the parts moved.
The whole run, CAD to payment
True Point · the shape of itOverviewThree beats · the detail is behind the button
Scroll the diagram sideways
One product sits between the CAD the model is drawn in and the ledger the
invoice lands in, and the eight things inside the box are the work it does rather than eight
tools to buy and wire together. The same run with every format, payload and figure named
opens from the button below.
True Point · CAD to paymentPipelineWorked example · 10.0 × 4.0 m fibreglass · rev 14 · AUD
Scroll the diagram sideways
One in-ground pool from CAD to cleared payment. The kernel carries the claim the rest depends on: the import stays exact B-rep, so
40.0 m² of water and 51.0 m²
of surround are measured rather than approximated. Four of eight SKUs fall short by
$62,627.60, the nine week shell lead sets a
15 week programme, 448 labour hours
price at $61,234.26, and the accepted
$155,386.83 invoice posts to MYOB, Xero or QuickBooks as
INV-0142 with the deposit reconciling back on the dashed return leg.
True Point is built on the exactness of your CAD designs.